‹ swipe for more photos ›
Energy-efficient family home with fully finished basement
Pastoor Palmaersstraat 1B, 3770 Riemst, Belgium
Semi-detached, built 2013 · 20 minutes from Maastricht
€ 595,000 *
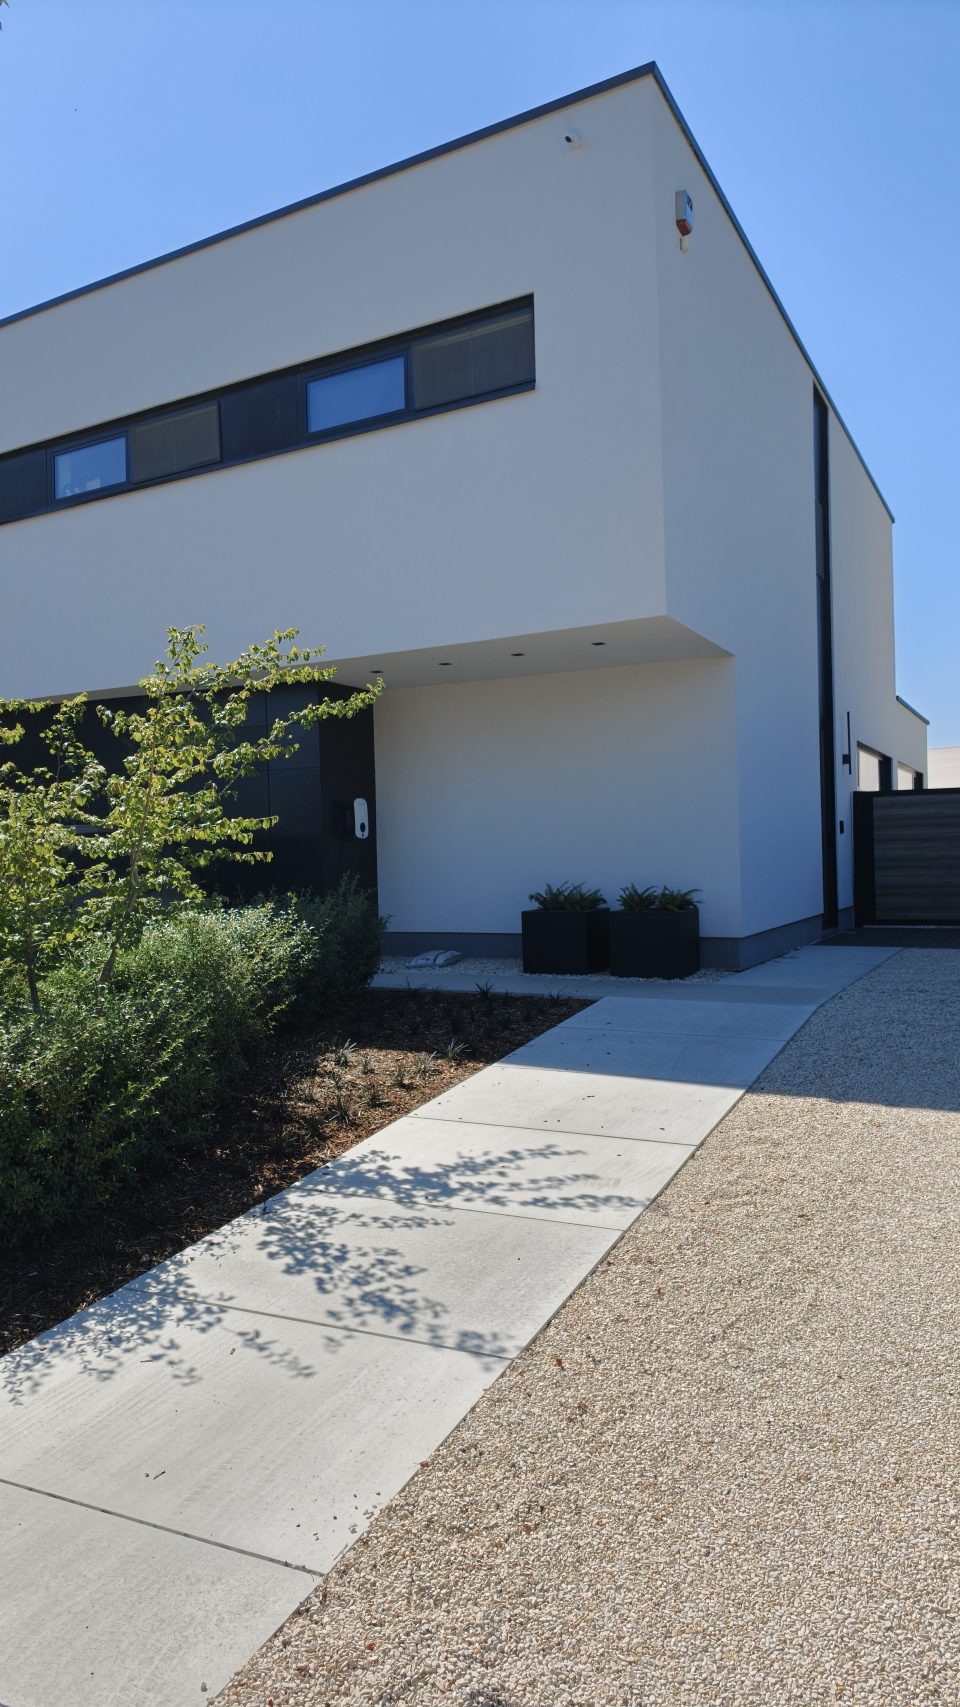
Move-in ready, with no building work left to do. Newly rendered facade, newly laid driveway, 24 south-facing solar panels, an EV charging point on the driveway and an alarm and camera system.
* The full energy installation with home battery can optionally be taken over, see Energy installation option.
Floor area: 186 m²
Plot: 514 m²
Bedrooms: 03
Basement: 120 m²
Description
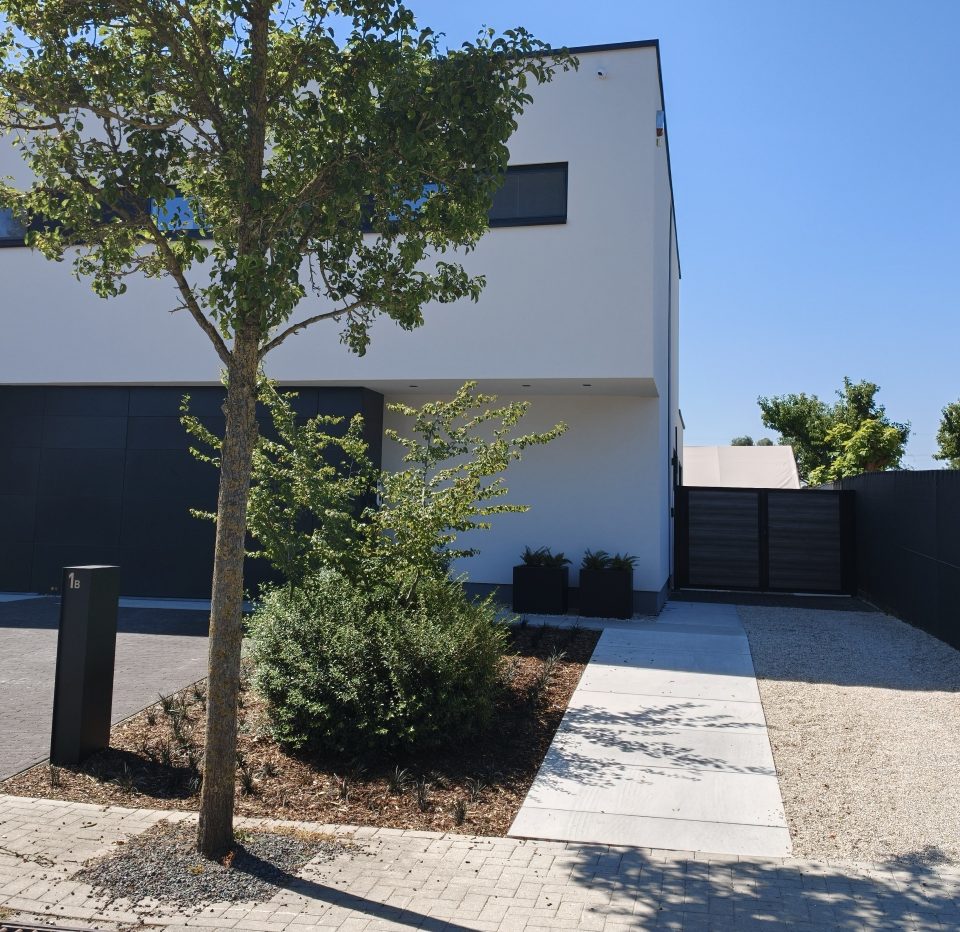
Built in 2013 by an architect as the right-hand half of two houses under one roof. A clean modern volume with a flat EPDM roof, aluminium frames with solar-control glazing, and solid 30 cm Ytong aerated concrete external walls, which received 6 cm of external insulation and a rendered finish in 2024.
Ground floor 95.53 m²
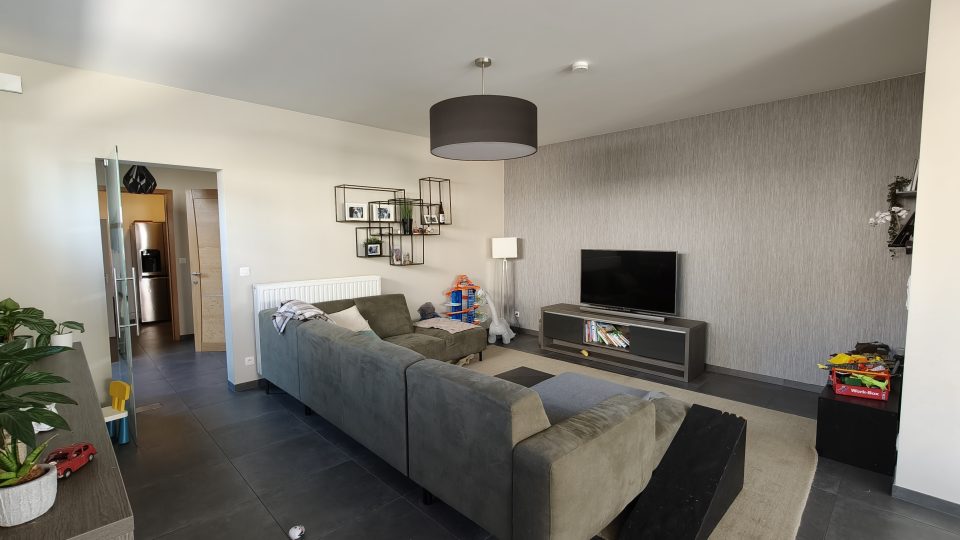
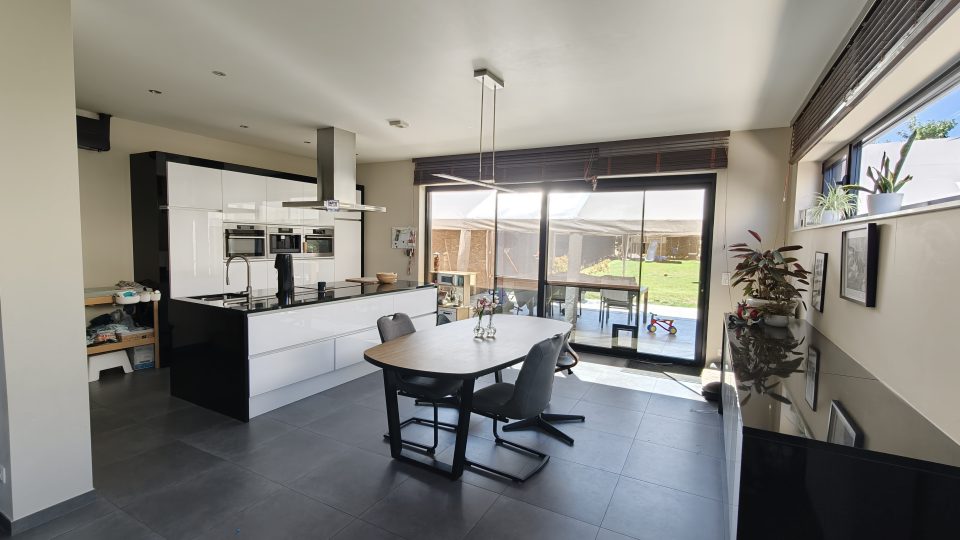
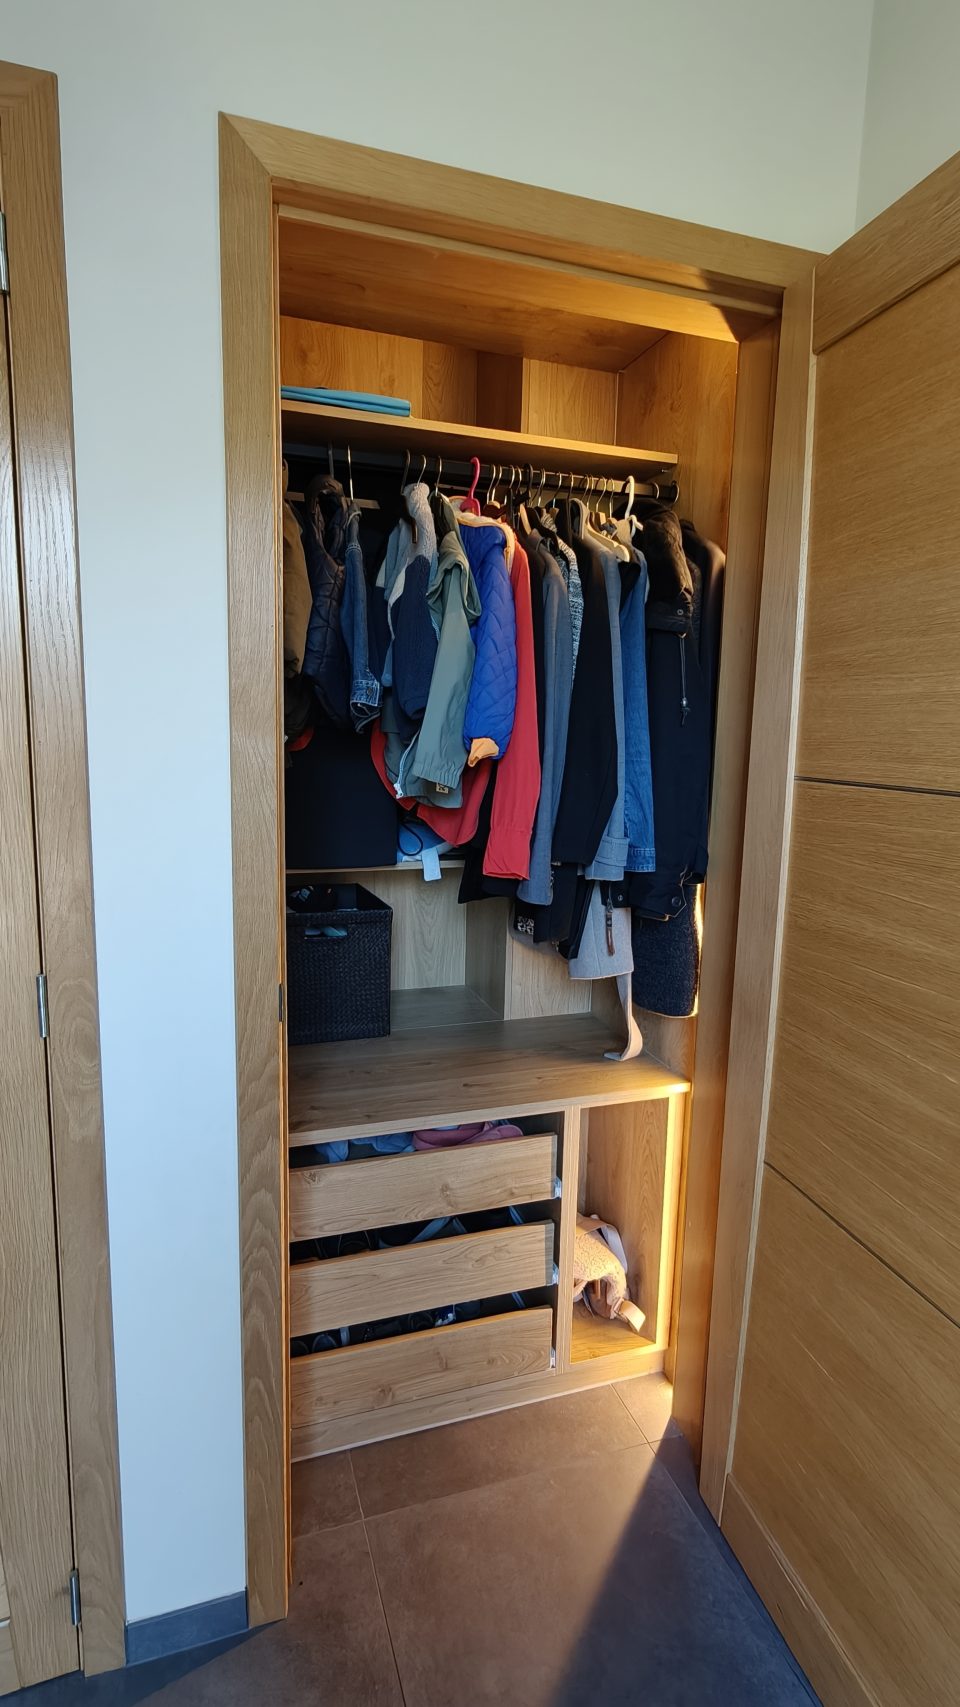
You enter into a spacious hall with a built-in wardrobe and a separate guest toilet. Behind it the living room runs through to the kitchen at the rear, with a view of and direct access to the terrace and the south-west facing garden. The living room has its own air conditioning unit.
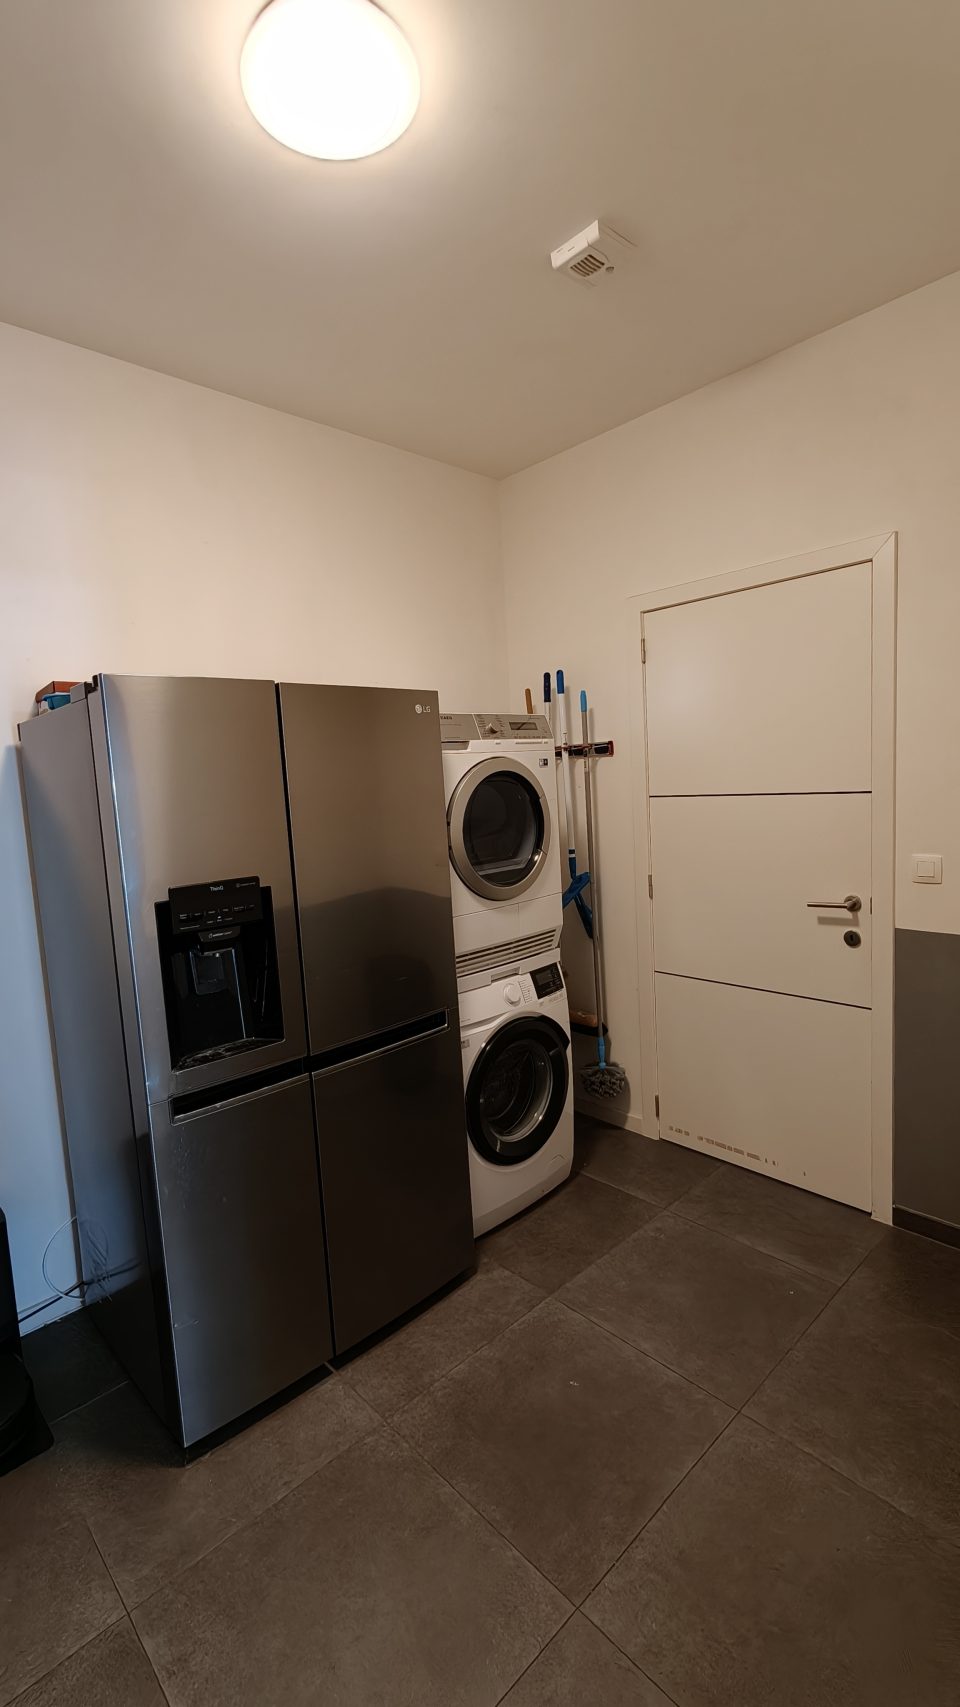
The kitchen is fully fitted with an AEG oven and microwave, a coffee machine and a two-year-old washing machine. Next to it is a separate utility room with a sink, which keeps laundry and supplies out of the living area.
On the street side there is a 21 m² multi-purpose room. It is currently set up as a playroom, but the garage door and driveway are still in place, so it can be turned back into a garage without any work.
First floor 90 m²
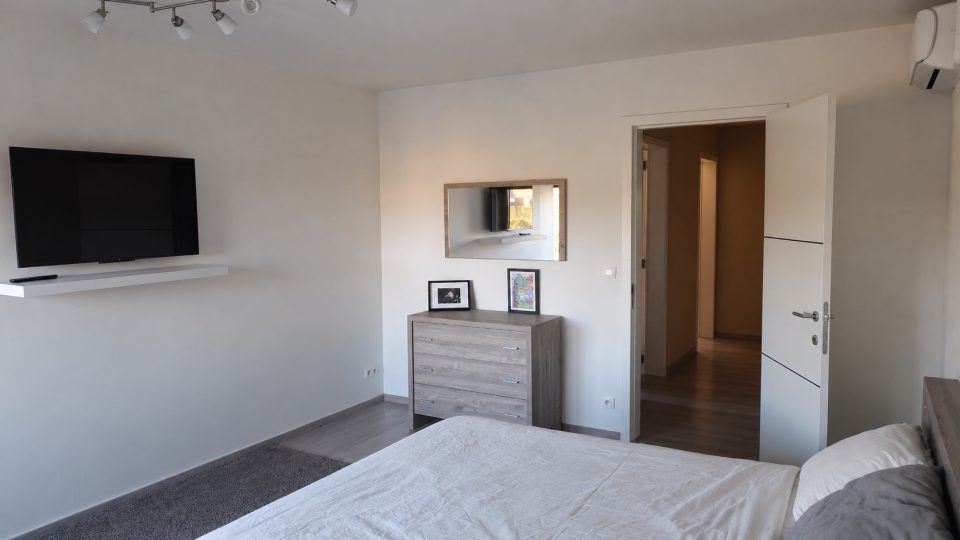
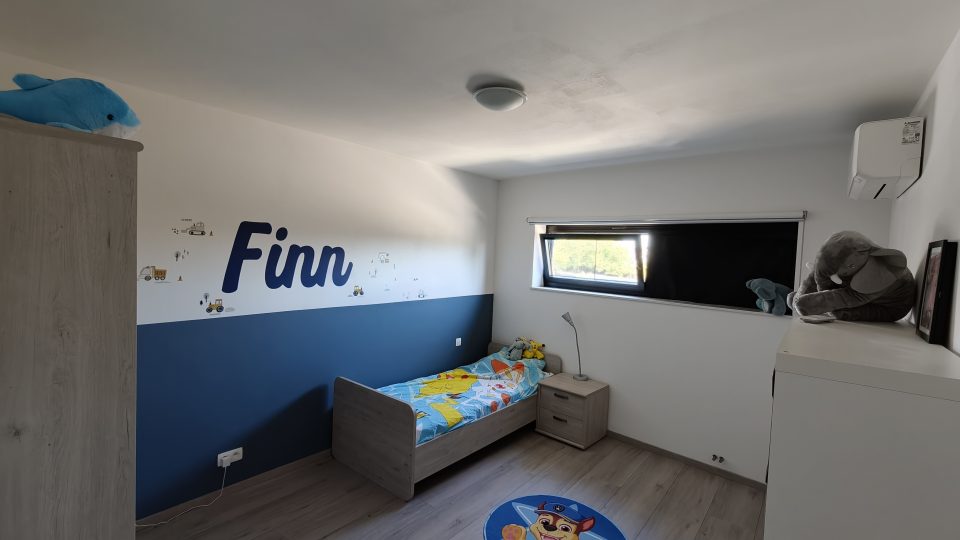
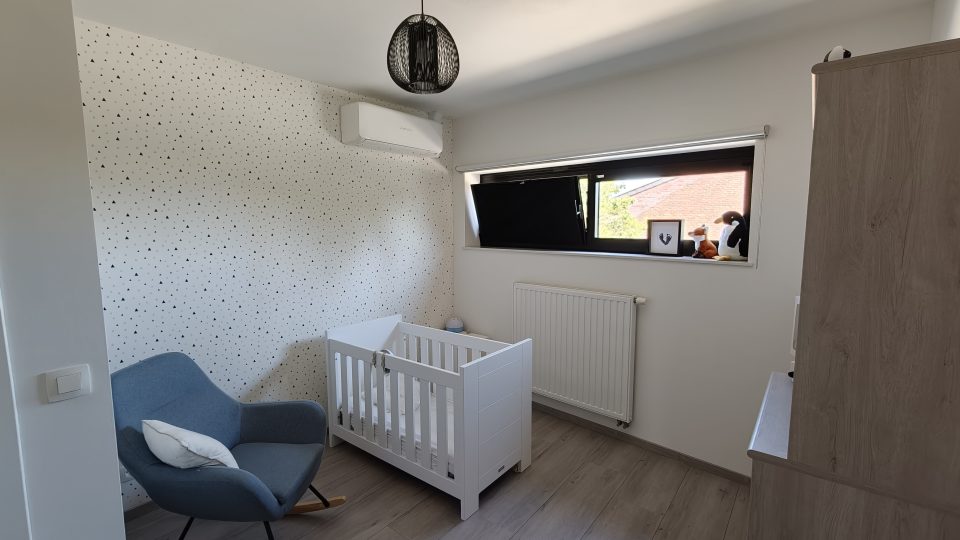
Three full-size bedrooms, each with its own air conditioning unit that both cools and heats. The main bedroom with adjoining dressing room faces the garden; the two children's rooms look out onto the street.
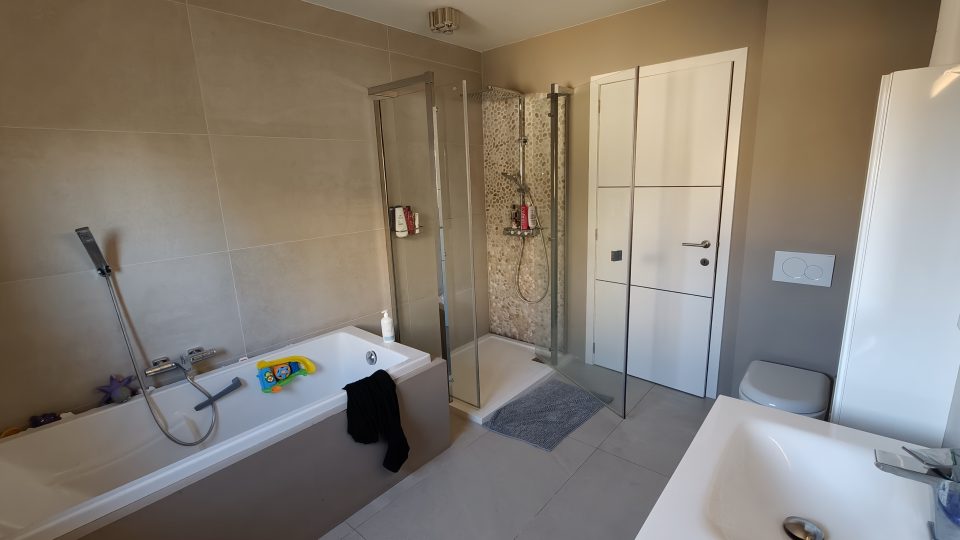
The bathroom has a bath, a separate shower, a double washbasin and a second toilet. The technical room with the boiler is also on this floor.
Basement 120.50 m²
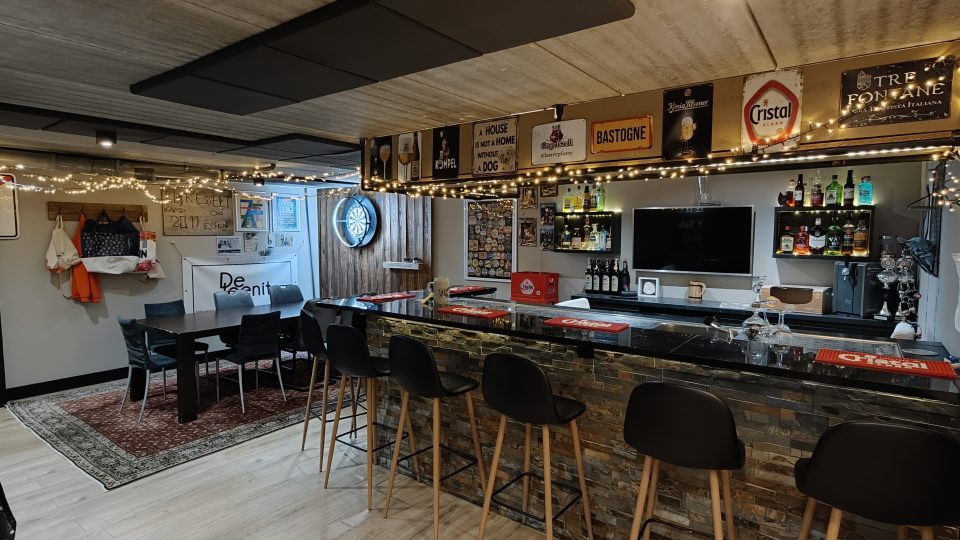
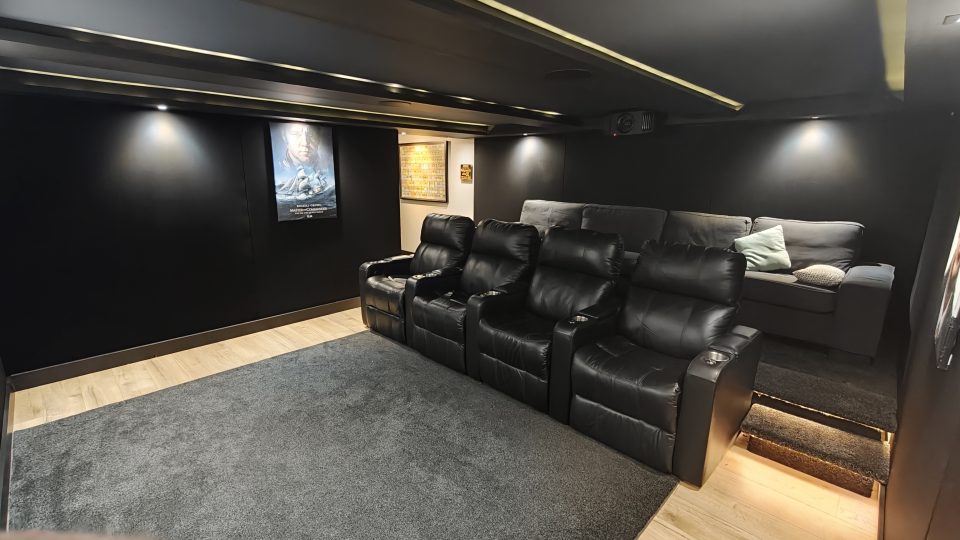
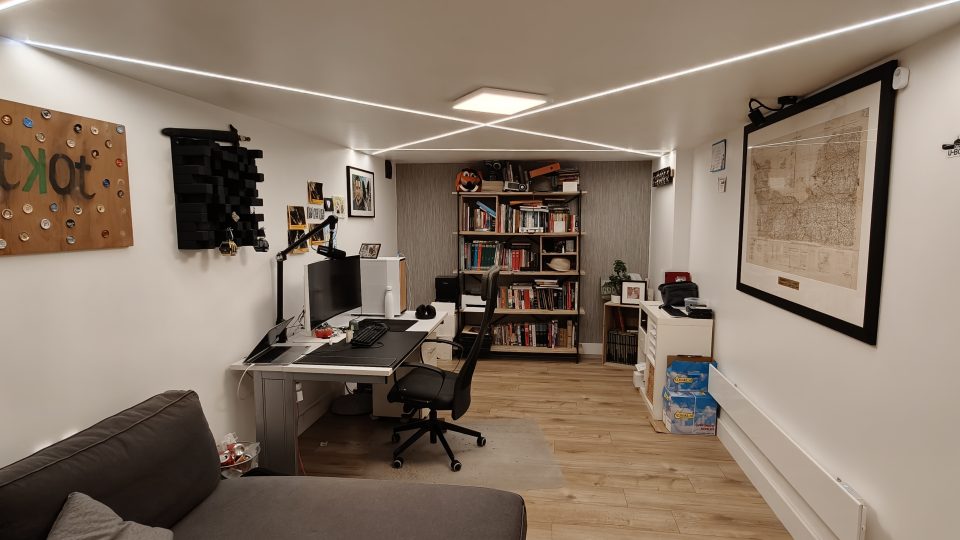
The basement runs under the entire house and is fully finished, with a clear height of 2.20 m. In the finished rooms the walls are insulated on the inside with 70 mm of rock wool against the masonry and 50 mm between the plasterboard framing. Today it is laid out as a bar with a built counter, a home cinema and a separate study.
There is also an 18 m² storage room housing the water softener, the rainwater pump and ample storage space.
Outside 514 m² plot
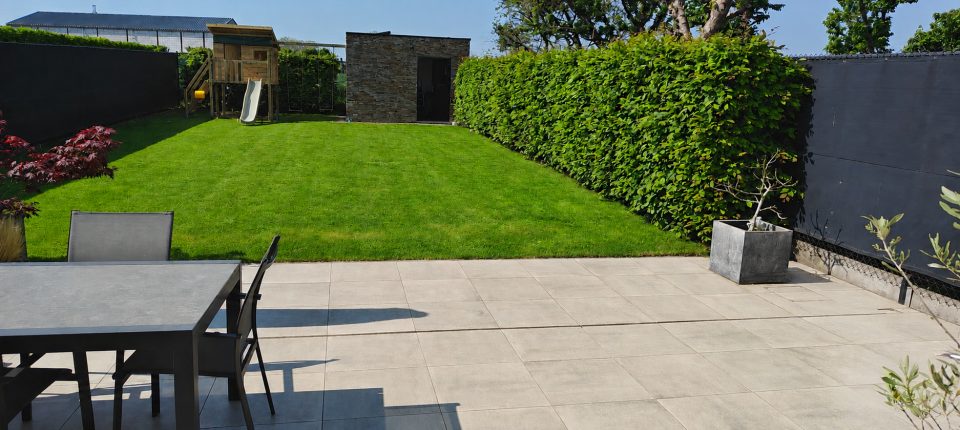
A south-west facing garden with a 60 m² terrace in ceramic tiles adjoining the living room, a 14.5 m² garden house and a completely relaid driveway with an EV charging point. Underground there is a 7,500 litre rainwater tank with a pump, connected to the house.
The terrace, the air conditioning and the solar panels were added in 2016, the garden house in 2020. Since then the facade was rendered and insulated, an alarm and camera system was installed, and the driveway and front garden were completely relaid. The heat exchanger of the Viessmann condensing boiler was replaced last year. The four reversible split units, by Mitsubishi Electric, Mitsubishi Heavy Industries and Maxicool, deliver around 14 kW together and in practice take on most of the heating.
The house runs on Home Assistant home automation. The server that drives it stays with the property, so the connected devices keep working from day one exactly as they do now. The house is available from June 2027.
Key facts
- Price € 595,000
- Type Semi-detached house
- Year built 2013
- Living area 186 m²
- In daily use approx. 289 m²
- Plot 514 m²
- Plot dimensions 22 x 51 m
- Garden orientation south-west
- Ground floor 95.53 m²
- First floor 90 m²
- Basement 120.50 m²
- Of which storage 18 m²
- Multi-purpose room 21.27 m²
- Terrace 60 m², ceramic tiles
- Garden house 14.5 m²
- Total under roof 328 m²
- Bedrooms 3
- Bathrooms 1
- Toilets 2
- Frontage 7.30 m
- Available June 2027
Technical & energy
- Solar panels 24 panels of 265 Wp, south
- Optional battery, 12 panels, 2nd charger
- Inverter Solis 1P4K-4G, 4.4 kW
- EV charging 1 point (Smappee)
- Security alarm and cameras
- Heating Viessmann Vitodens 222-W + A/C
- Cooling 4 reversible units, approx. 14 kW
- Ventilation system C+
- Roof insulation 20 cm PUR
- Floor insulation 12 cm XPS
- External walls 30 cm Ytong + 6 cm external insulation
- Basement walls 70 + 50 mm, finished rooms
- Glazing HR glass, U 1.1 W/m²K
- Windows aluminium, solar control
- Roof flat, EPDM
- Rainwater tank 7,500 litres with pump
- Utilities gas, water, sewer
- Kitchen AEG oven and microwave, coffee machine
- Washing machine 2 years old
- Home automation Home Assistant, stays with the house
- Electrical inspection compliant, valid until 2043
- Internet fixed line, cable TV
Floor plans
Original architect's drawings from 2013. This house is the right-hand side throughout, lot 2.
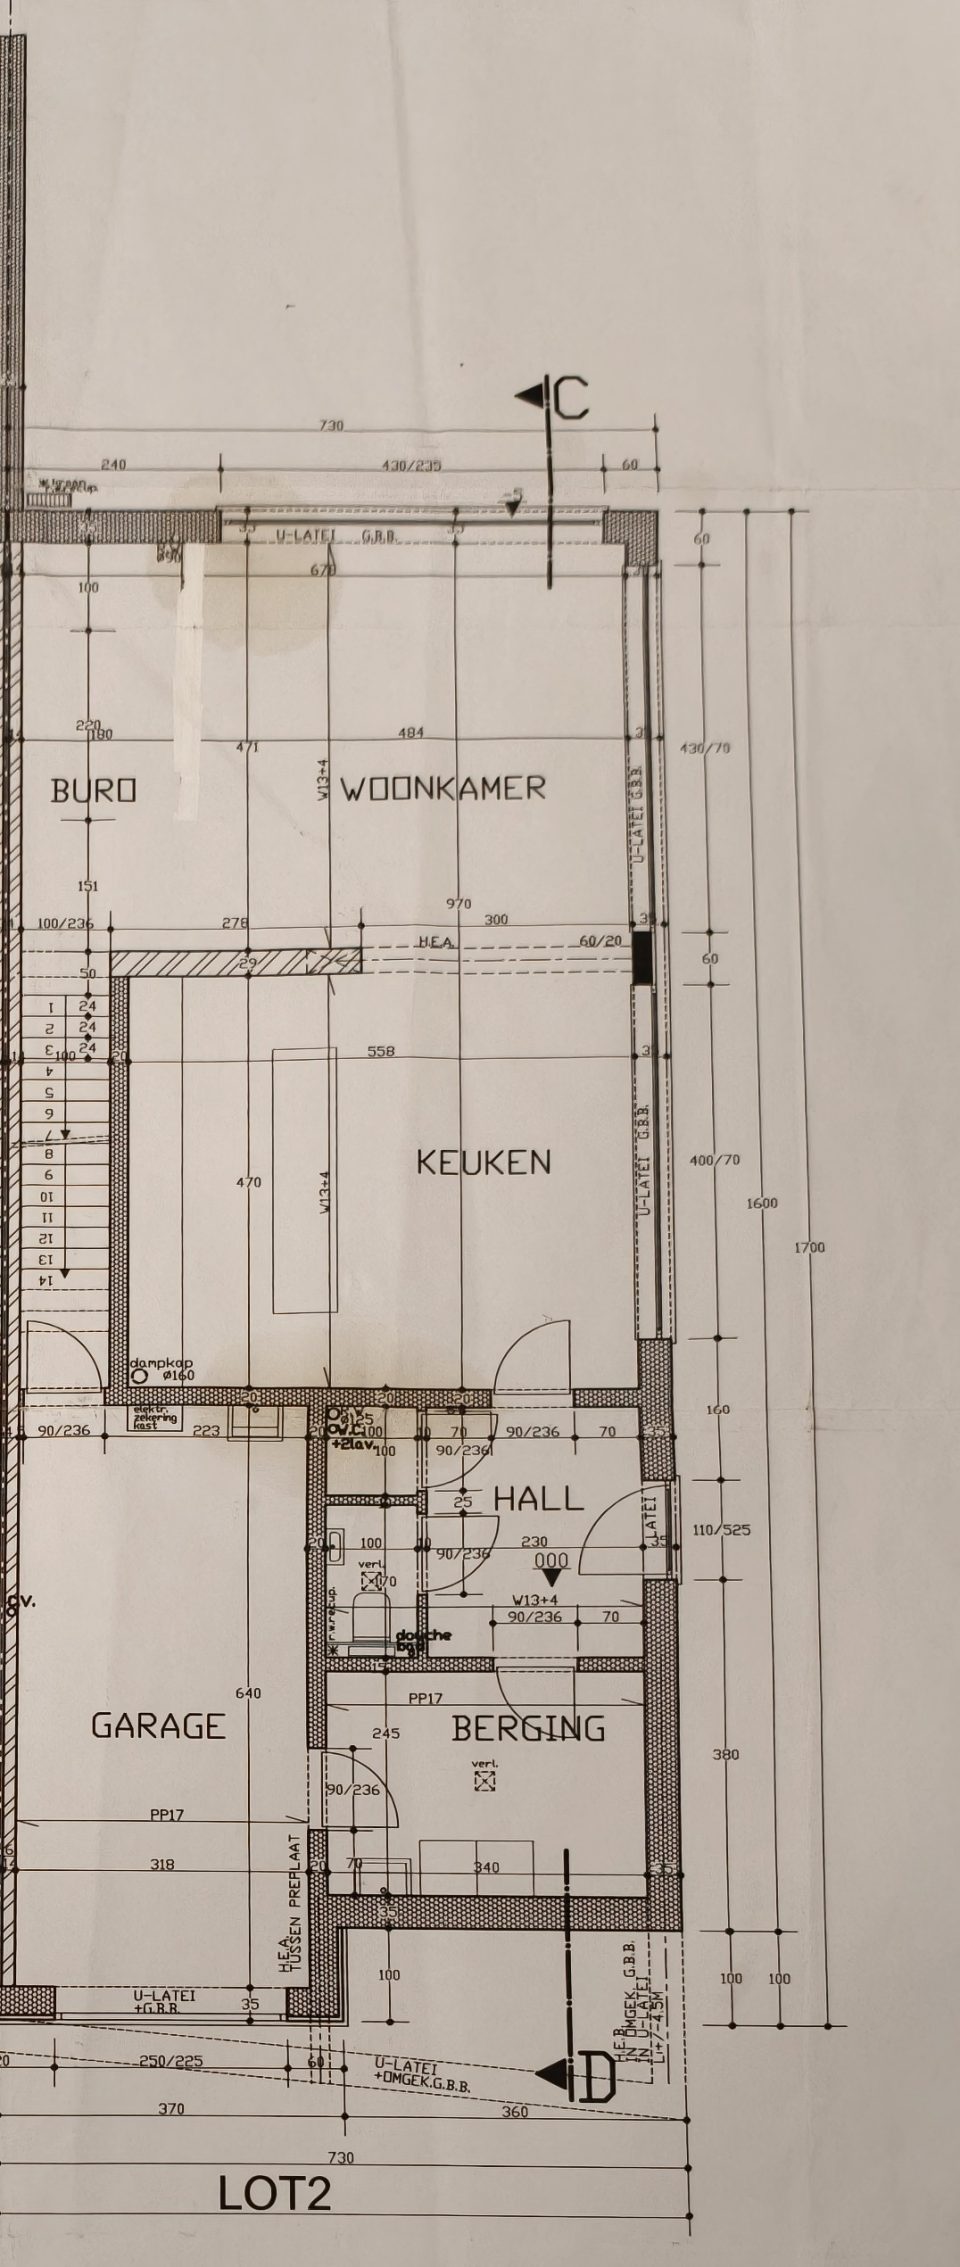
Ground floor
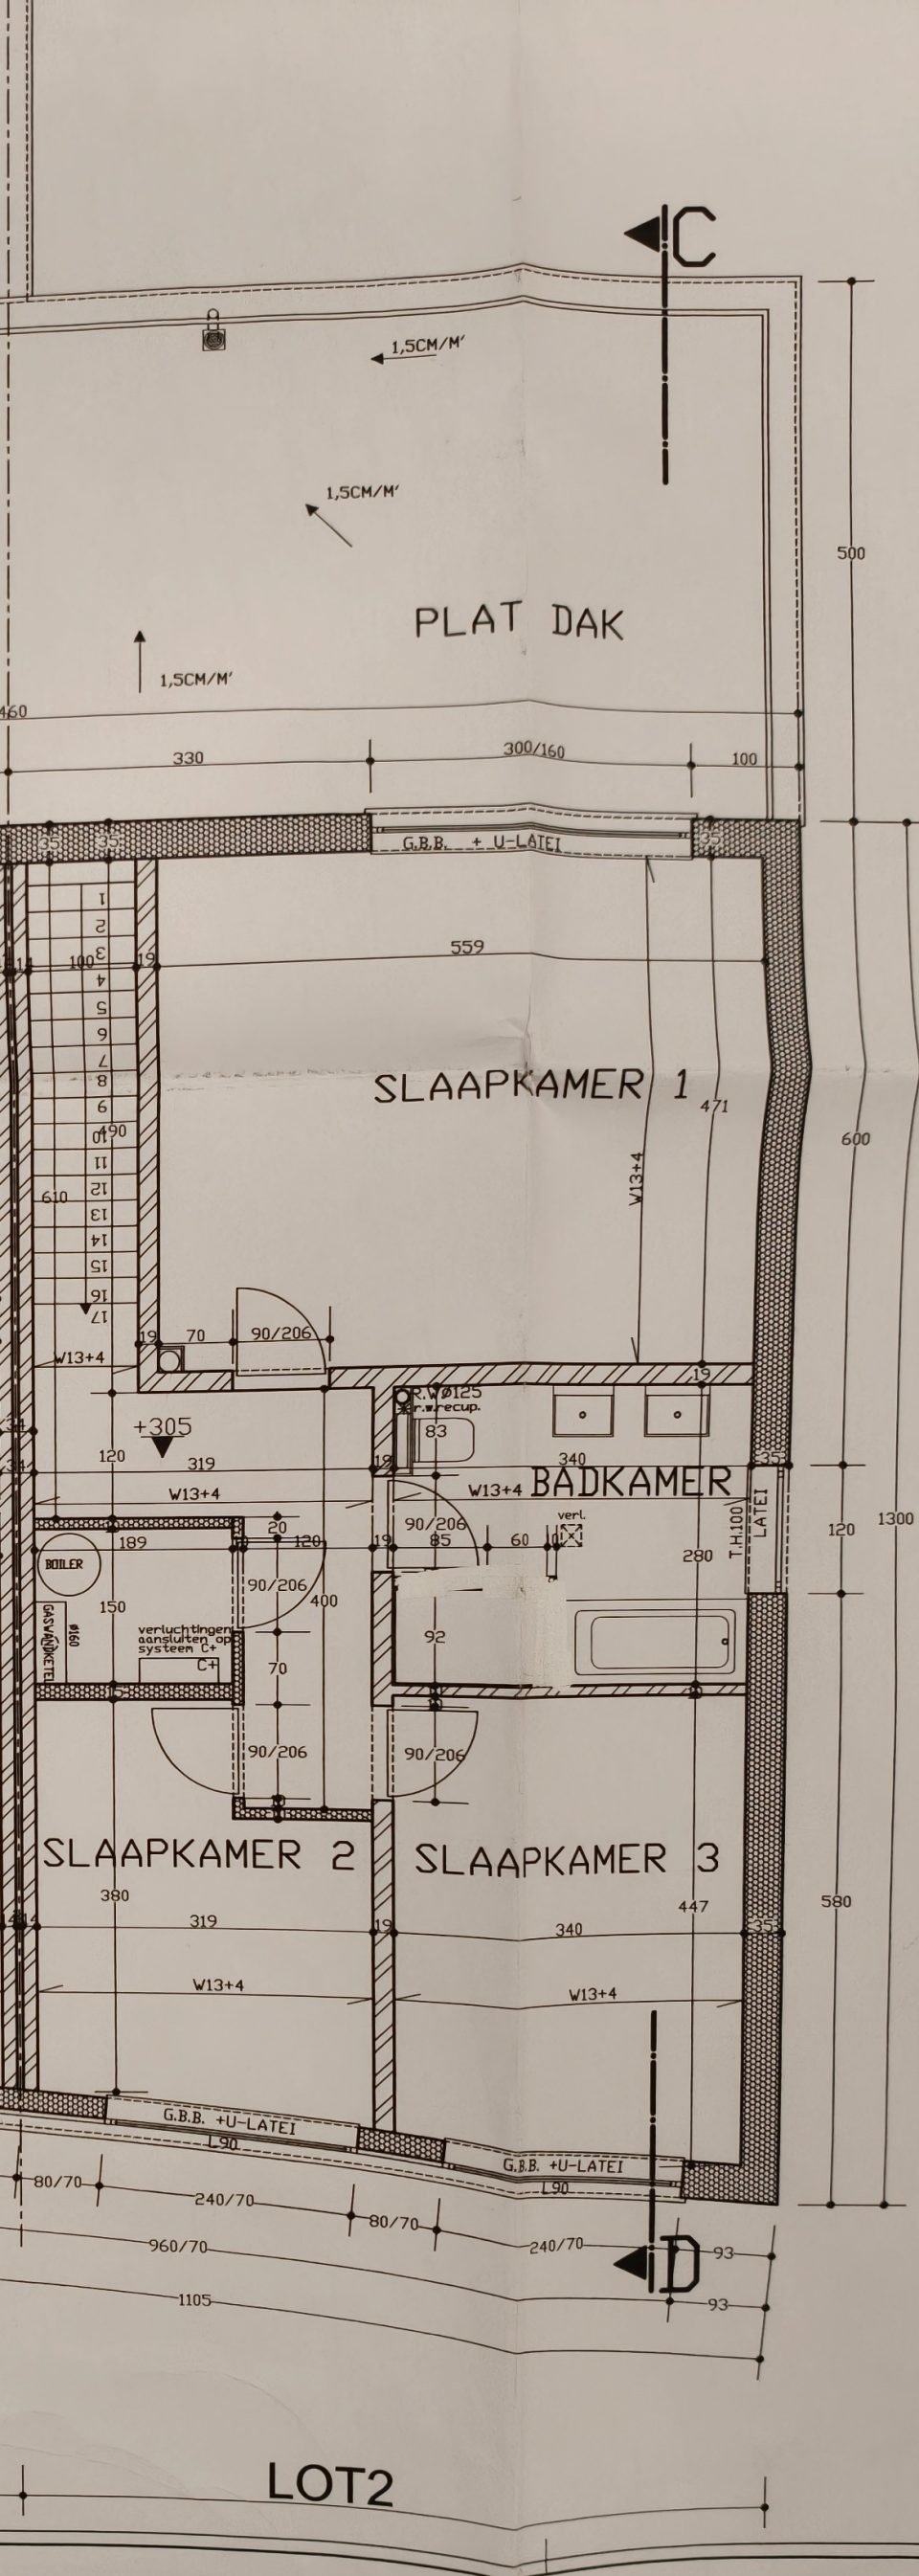
First floor
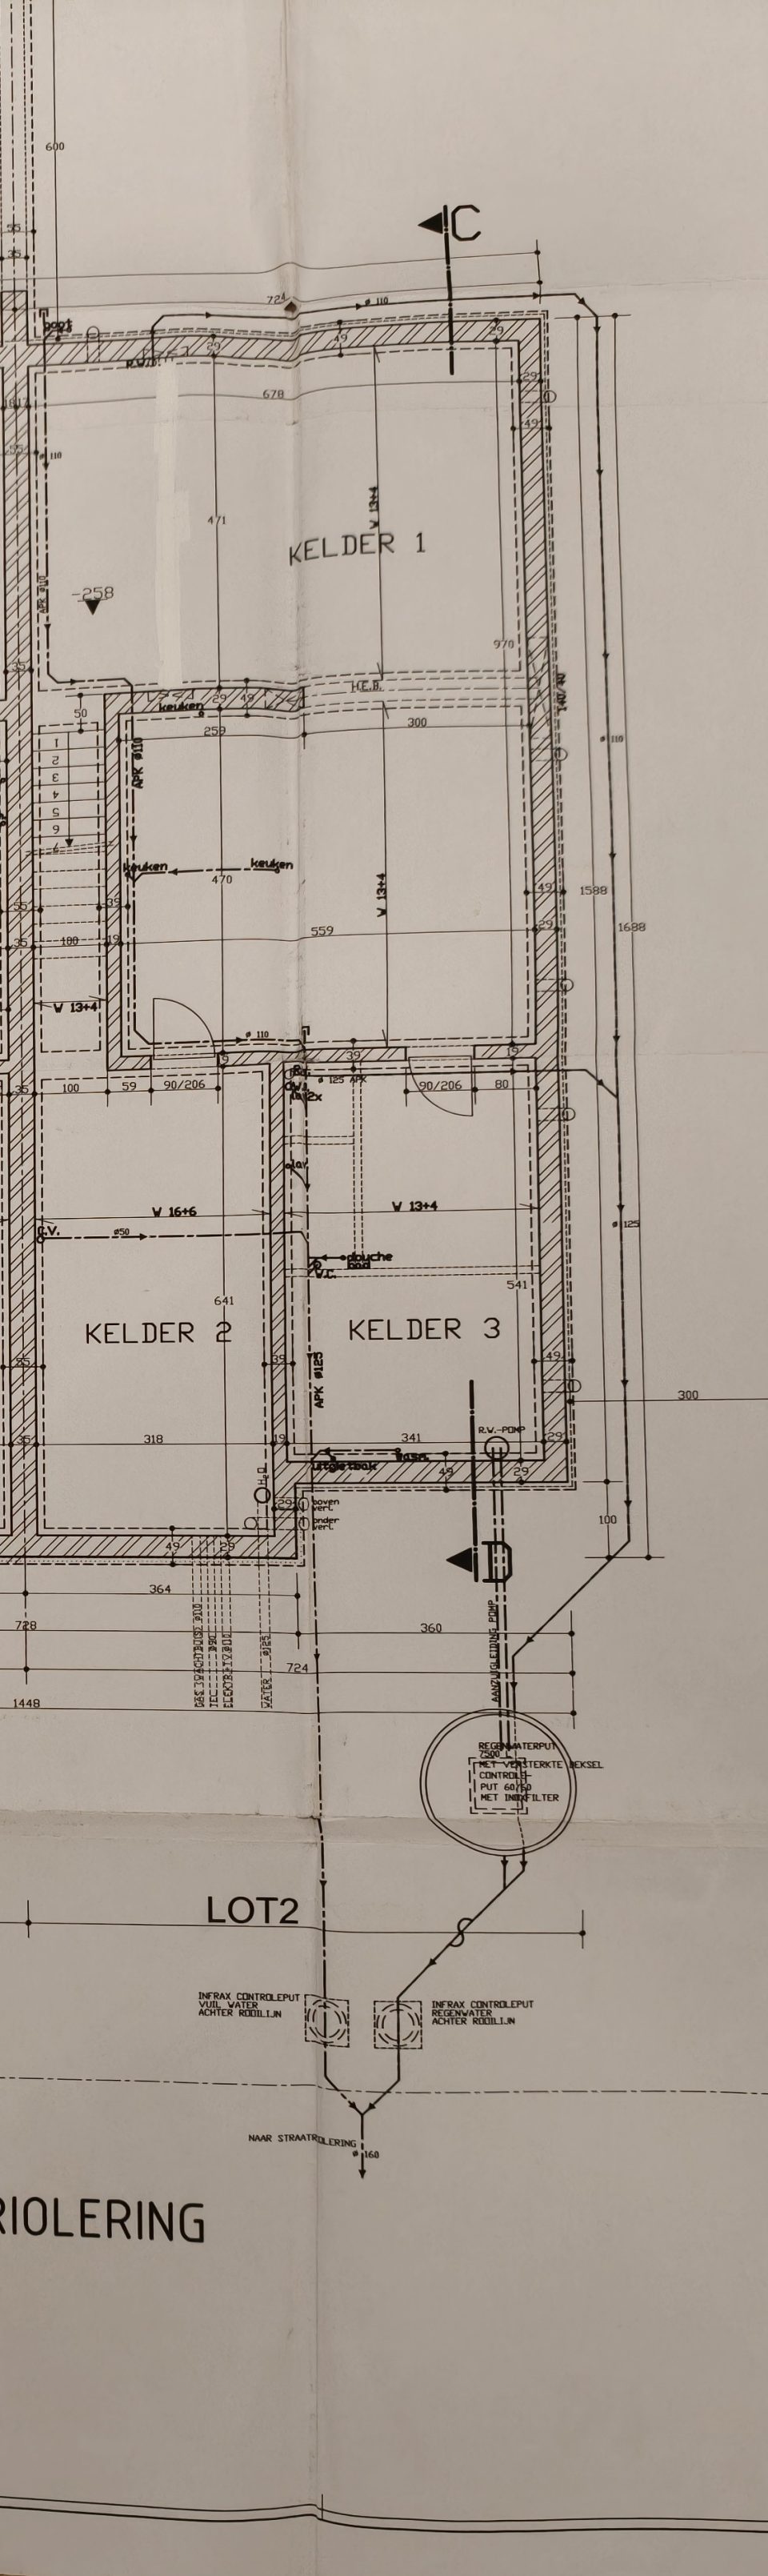
Basement
Photos


Option: the full energy installation
The asking price of € 595,000 covers the house with 24 south-facing panels of 265 Wp on the original 4.4 kW Solis inverter, and one EV charging point.
Today there is more in place. It can be taken over in full for € 13,000 instead of being removed.
- Home battery Sigenergy, 18 kWh
- Inverter SigenStor, 11 kW hybrid
- Backup gateway power during grid outage
- Second charger Sigenergy
- Extra panels 12 units, east and west
- Control via Home Assistant
During a grid outage the backup gateway disconnects the house from the grid within milliseconds and switches to the battery, so you barely notice the interruption. The twelve extra panels face east and west, spreading production across the day instead of peaking around midday. Together with the battery this strongly increases self-consumption.
Documents
The full file is ready: EPC, flood report, extracts from the planning and permit registers, municipal property information, soil certificate, cadastral map, subdivision regulations, electrical inspection report and the architect's drawings.
These documents contain personal data and are therefore not freely available online. Serious buyers and notaries receive an access code on request.
Open documentsLocation
The house sits on a quiet street in the village of Zichen-Zussen-Bolder, part of the municipality of Riemst in Belgian Limburg. A bakery, a primary school and a bus stop are within walking distance, and larger shops are a few minutes away in Riemst or Bilzen. The sunken lanes and walking trails towards Zussen and Kanne start at the end of the street.
Maastricht is about 20 minutes by car, which puts Maastricht University and the MUMC+ hospital within an easy daily commute. Tongeren and Bilzen are 15 minutes away, Hasselt and Liège around 30, and the E313 motorway entrance is 5 km from the door.
Legal information
- Land registry Riemst, 6th division Zichen-Zussen-Bolder, section C, no. 493G · cadastral map
- Zoning Residential area with rural character (regional plan Sint-Truiden – Tongeren, 05/04/1977) · planning register
- Building permit Granted 01/03/2012 for a new single-family home (file 2011-182) · extract
- Subdivision permit V1987-313, amended by V2010-21 of 14/04/2011 · permit · regulations
- Enforcement No building offences or enforcement files on record
- Pre-emption right None
- Flood risk P-score B, G-score A. Not in a signal area or designated flood zone · report 09/08/2026
- Soil certificate OVAM holds no relevant data on soil quality · certificate
- EPC label + value in kWh/m² per year
- Electrical inspection Reports available for the 2013 installation, the inverter and the basement extension · report
- Architect's drawings Original 2013 drawings · drawings
- Asbestos certificate Not required. The obligation only applies to buildings from before 2001; this house dates from 2013
- Cadastral income € 820 (non-indexed)
Based on extracts from the municipal planning and permit registers and the soil certificate in the purchase file. Fresh information will be requested through the Flemish real estate information platform before the sale. All surface areas are indicative.
Buying from the Netherlands
If you are coming from Maastricht or elsewhere in the Netherlands: this is a Belgian property, so Belgian rules apply. Registration duty is 2% of the purchase price if this becomes your sole and own home and you register your residence here, and 12% if it does not. Notary fees come on top. Dutch mortgage interest relief does not apply to a home in Belgium, so financing is normally arranged with a Belgian bank.
On the other hand, annual property tax in Belgium is modest compared with what you may be used to, the house is fully finished and energy-efficient, and you get considerably more space for the money than on the Dutch side of the border. Happy to walk through the practical side during a viewing.